<-- style PDP --> 658 Bedford Pk Avenue, Toronto - Detached for sale for $5,098,000
  • new
  • for sale

658 Bedford Pk Avenue

Toronto, Ontario, M5M 1K3 - Bedford Park-Nortown

$5,098,000

  • Neighbourhood

    Bedford Park-Nortown

  • Major Intersection

    Bathurst/Lawrence

  • Listed Since: 31 day(s)

  • Last update: 29 day(s) ago

Overview

  • Property Type

    Detached, 2-Storey

  • Bedrooms

    4 + 2

  • Bathrooms

    7

  • Basement

    Finished + Walk-Up

  • Kitchen

    1 + 1

  • Total Parking

    6 (2 Built-In Garage)

  • Lot Size

    40x133 (Feet)

  • Taxes

    $19,291.00 (2025)

  • Type

    Freehold

Property Description

Property description for 658 Bedford Pk Avenue, Toronto

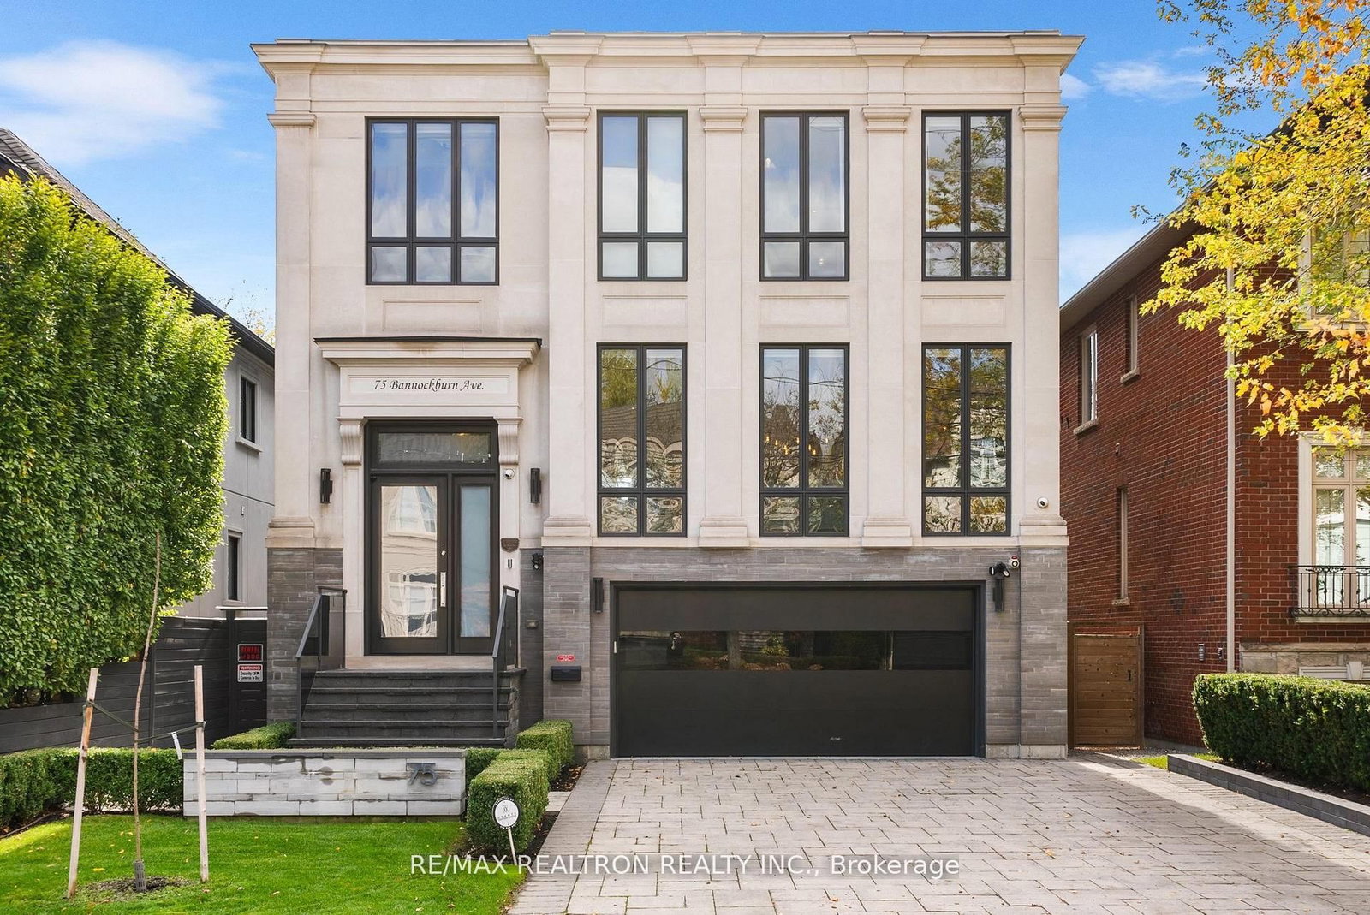
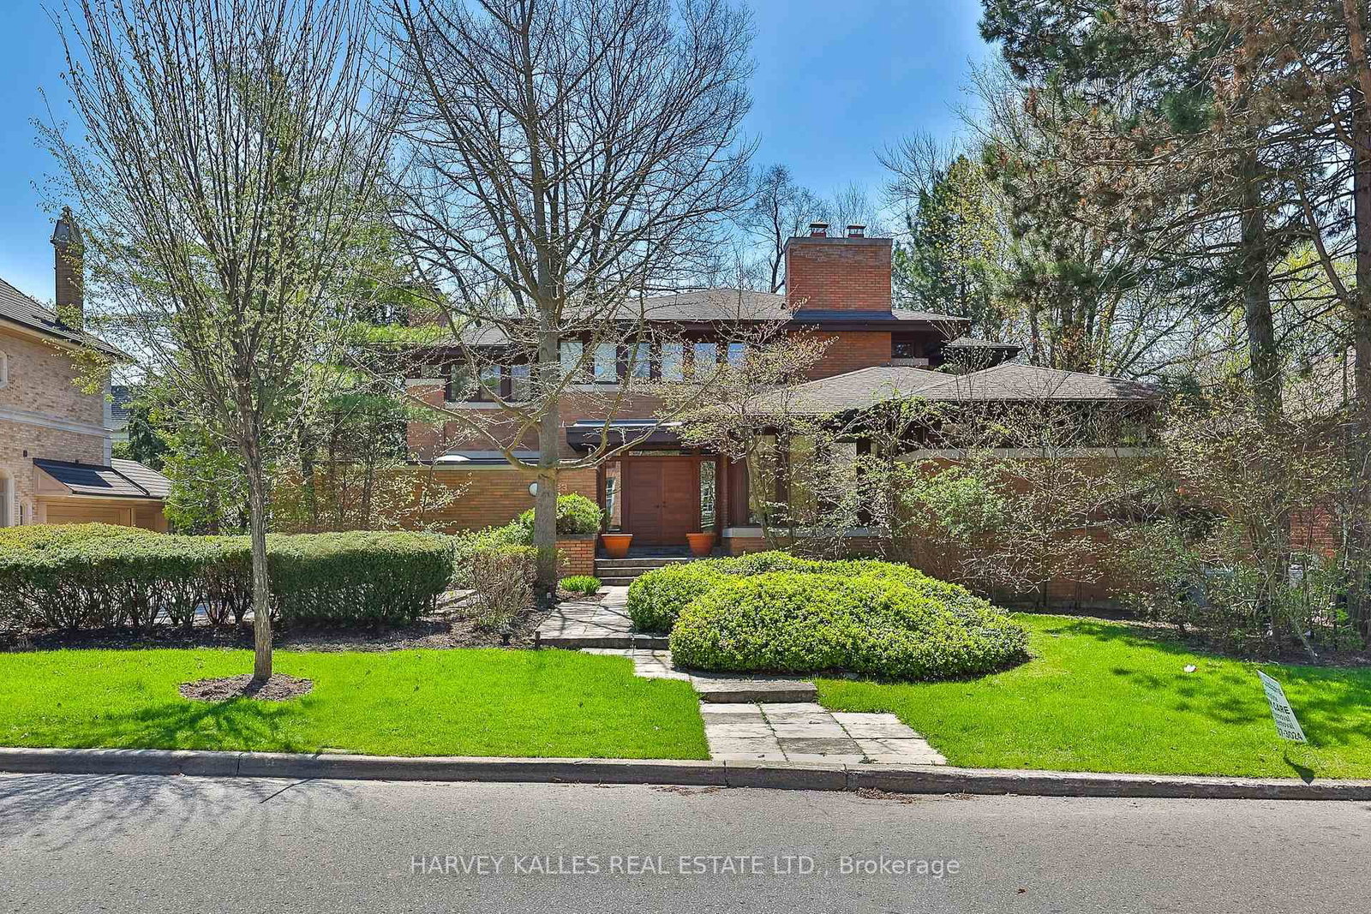
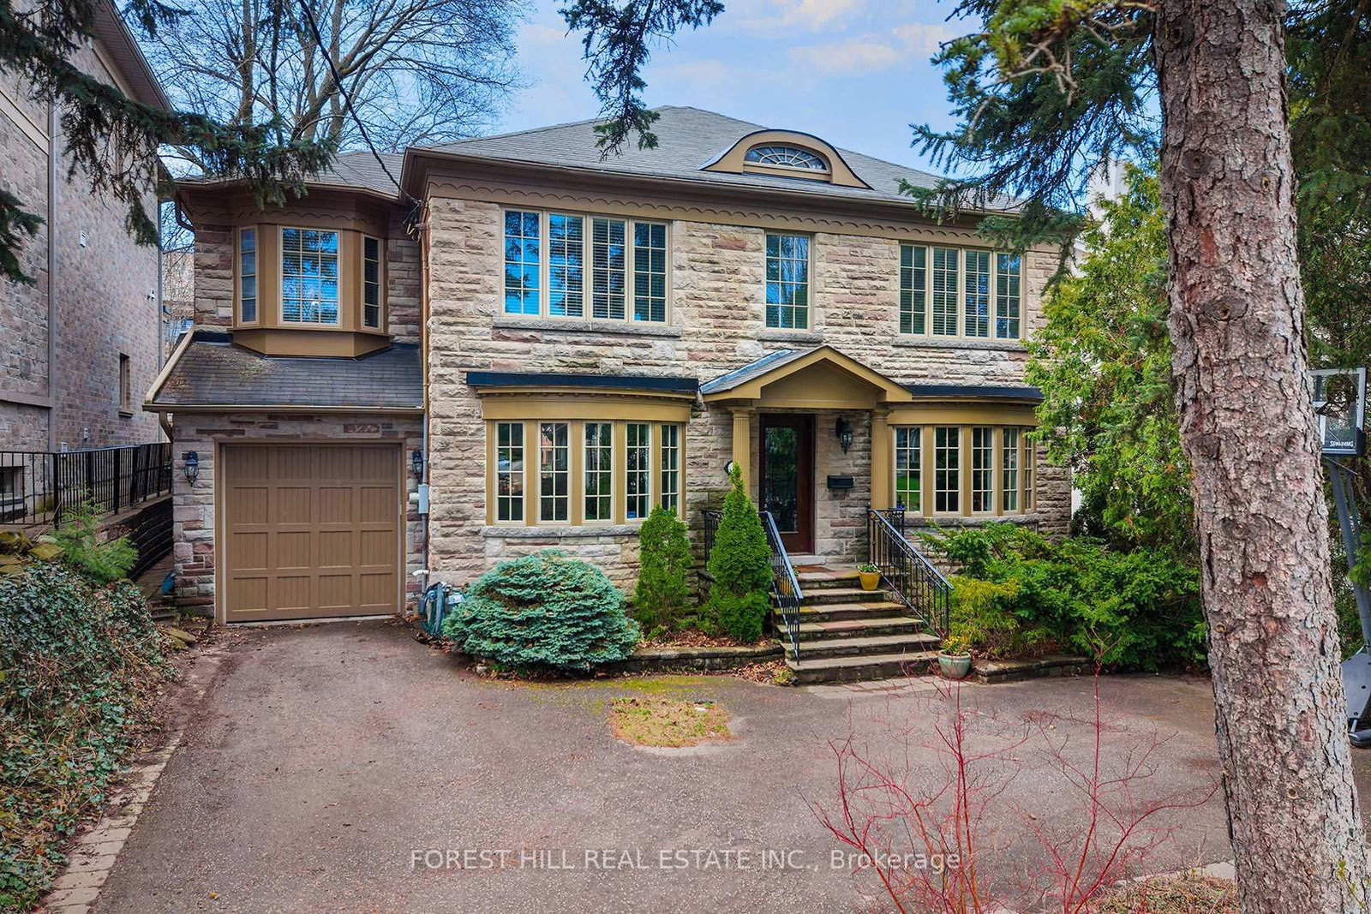
In the prestigious Bedford Park neighbourhood, this home instantly caught your eye with a striking exterior, blending modern design, comfort, style.Heated driveway highlights attention to detail.This home offers more than just a place to live; it promises a lifestyle. Step through the solid mahogany door onto gleaming porcelain slab floors, softly lit by led vertical chandelier. Heated floors provide gentle warmth, while a Control4 smart home system ensures seamless connectivity.main floor living area boasts 10' ceilings, double door frosted glass office, floor/ceiling windows flood the space with natural light. A gas fireplace wrapped in floor-to-ceiling backlit marble, creates a stunning focal point for cozy evenings. A laser-cut wall panel, a decorative white painted glass wall,4-stop elevator ensures effortless access to every level of the home." white oak plank hardwood with a Diagonal pattern.The kitchen is a showstopper, featuring custom cabinetry,Huge Patagonia marble waterfall island adds charm and functionality.High-end wolf and an oversized double fridge/freezer sub-zero, ensure culinary excellence, 3 sinks,Double dishwashers make entertaining effortless.The inviting family area designed as a cozy area with sliding floor-to-ceiling glass windows seamlessly opening onto a spacious deck perfect for entertaining with gas fireplace wrapped in Roso lepanto marble,A stunning floating oak stairs with glass railing elegantly illuminated with sleek wall- mounted strip lighting and lit stairs. Upstairs, frosted glass skylights brighten the space.The principal suite is a true retreat, with heated floor spa-like ensuite, dressing space with quite huge spaces with shelves and drawers.3bedrooms quite similar,w/own ensuite, dressing spaces. Heated floors lower level designed for ultimate lifestyle and entertainment offer Home Cinema for the ultimate cinematic escape, cedar sauna with showers, Gym,A bar and glass door wine cellar, pet wash station for added convenience.

Listed by ROYAL LEPAGE SIGNATURE REALTY

  • MLS #

    C13478380

  • Sq. Ft

    3500-5000

  • Sq. Ft. Source

    MLS

  • Lot Irregularities

    n/a

  • Year Built

    0-5

  • Pool

    None

  • Drive

    Pvt Double

  • Garage

    Built-In, 2 spaces

  • Total Parking

    6

  • Family Room

    Y

  • Den

    Y

  • Exterior

    Concrete

  • Fireplace

    Y

  • Roof

    Asphalt Shingle

  • Foundation

    Poured Concrete

  • Elevator

    Y

  • Water View

    n/a

  • Laundry Level

    Upper

  • Heat

    Forced Air

  • A/C

    Central Air

  • Water

    Municipal

  • Water Supply

    n/a

  • Sewers

    Sewers

  • Central Vac

    Y

  • Living

    4.05 x 5.7 ft Main level

    Marble Fireplace, Window Flr to Ceil, hardwood floor

  • Dining

    4.0 x 5.7 ft Main level

    Elevator, Stained Glass, hardwood floor

  • Family

    5.52 x 5.36 ft Main level

    Sliding Doors, Gas Fireplace, hardwood floor

  • Kitchen

    6.9 x 3.84 ft Main level

    Marble Counter, B/I Appliances, Pantry

  • Office

    3.66 x 3.41 ft Main level

    B/I Bookcase, Double Doors, hardwood floor

  • Primary

    9.14 x 5.36 ft 2nd level

    Gas Fireplace, 5 Pc Ensuite, W/W Closet

  • 2nd Br

    3.97 x 3.97 ft 2nd level

    W/I Closet, 4 Pc Ensuite, hardwood floor

  • 3rd Br

    4.08 x 2.78 ft 2nd level

    W/I Closet, 3 Pc Ensuite, hardwood floor

  • 4th Br

    4.6 x 3.75 ft 2nd level

    W/I Closet, 3 Pc Ensuite, hardwood floor

  • Br

    3.96 x 3.14 ft Lower level

    Porcelain Floor, 3 Pc Ensuite, W/W Closet

  • Rec

    8.96 x 6.06 ft Lower level

    Porcelain Floor, 3 Pc Bath, B/I Bar

  • Foyer

    2.47 x 1.25 ft Ground level

    Porcelain Floor, B/I Closet, Closet Organizers

  • MLS #

    C13478380

  • Sq. Ft

    3500-5000

  • Sq. Ft. Source

    MLS

  • Lot Irregularities

    n/a

  • Year Built

    0-5

  • Pool

    None

  • Drive

    Pvt Double

  • Garage

    Built-In, 2 spaces

  • Total Parking

    6

  • Family Room

    Y

  • Den

    Y

  • Exterior

    Concrete

  • Fireplace

    Y

  • Roof

    Asphalt Shingle

  • Foundation

    Poured Concrete

  • Elevator

    Y

  • Water View

    n/a

  • Laundry Level

    Upper

  • Heat

    Forced Air

  • A/C

    Central Air

  • Water

    Municipal

  • Water Supply

    n/a

  • Sewers

    Sewers

  • Central Vac

    Y

  • Living

    4.05 x 5.7 ft Main level

    Marble Fireplace, Window Flr to Ceil, hardwood floor

  • Dining

    4.0 x 5.7 ft Main level

    Elevator, Stained Glass, hardwood floor

  • Family

    5.52 x 5.36 ft Main level

    Sliding Doors, Gas Fireplace, hardwood floor

  • Kitchen

    6.9 x 3.84 ft Main level

    Marble Counter, B/I Appliances, Pantry

  • Office

    3.66 x 3.41 ft Main level

    B/I Bookcase, Double Doors, hardwood floor

  • Primary

    9.14 x 5.36 ft 2nd level

    Gas Fireplace, 5 Pc Ensuite, W/W Closet

  • 2nd Br

    3.97 x 3.97 ft 2nd level

    W/I Closet, 4 Pc Ensuite, hardwood floor

  • 3rd Br

    4.08 x 2.78 ft 2nd level

    W/I Closet, 3 Pc Ensuite, hardwood floor

  • 4th Br

    4.6 x 3.75 ft 2nd level

    W/I Closet, 3 Pc Ensuite, hardwood floor

  • Br

    3.96 x 3.14 ft Lower level

    Porcelain Floor, 3 Pc Ensuite, W/W Closet

  • Rec

    8.96 x 6.06 ft Lower level

    Porcelain Floor, 3 Pc Bath, B/I Bar

  • Foyer

    2.47 x 1.25 ft Ground level

    Porcelain Floor, B/I Closet, Closet Organizers

Thinking of Selling?

Find Out Your Home’s Value in Today’s Market!

No Email or Signup is required to view your home estimate.

estimate your home value

Contact Manoj Kukreja

Sales Representative,
Century 21 People’s Choice Realty Inc.,
Brokerage
(647) 576 - 2100

Manoj profile avatar

Property History

Property history for 658 Bedford Pk Avenue, Toronto

This property has been sold 1 time before. Create your free account to explore sold prices, detailed property history, and more insider data.

Sign In / Register

Mortgage Calculator

This data is for informational purposes only.

Mortgage Payment per month

Principal Amount

Interest

Total Payable

Amortization

Amortization

Closing Cost Calculator

This data is for informational purposes only.

Closing Cost Total for this property

Total Cash flow for purchasing this property

Down Payment(%)*
Additional information

Provincial Land Transfer Tax

Ontario Land Transfer Tax Rebate

Toronto Land Transfer Tax

Toronto Land Transfer Tax Rebate

PST on CMHC Insurance Premium

Lawyer Fees

$2,825

Government Registration Fee's

$164

Title Insurance

Closing Cost Total

Total Cash flow for purchasing this property

Provincial Land Transfer Tax

Ontario Land Transfer Tax Rebate

Toronto Land Transfer Tax

Toronto Land Transfer Tax Rebate

PST on CMHC Insurance Premium

Lawyer Fees

$2,825

Government Registarion Fee's

$164

Title Insurance

Down Payment(%)*

* A down payment of less than 20% is permitted only for first-time home buyers purchasing their principal residence. The minimum down payment required is 5% for the portion of the purchase price up to $500,000, and 10% for the portion between $500,000 and $1,500,000. For properties priced over $1,500,000, a minimum down payment of 20% is required.

Thinking of Selling?

Find Out Your Home’s Value in Today’s Market!

No Email or Signup is required to view your home estimate.

estimate your home value

Contact Manoj Kukreja

Sales Representative, Century 21 People’s Choice Realty Inc., Brokerage
(647) 576 - 2100

Manoj profile avatar

Recent Sold Listings in Bedford Park-Nortown, Toronto

Popular Cities